Build the Home You’ve Always Wanted
Turn Your Ideas Into Buildable Plans With Construction Design Services in Amboy, WA
You may know what you want to build without knowing exactly how to turn the idea into a workable construction plan. Questions about layout, space, materials, structural considerations, scope, and feasibility can all come up before construction begins. Addressing those decisions early can give the project a clearer direction.
Design decisions also affect what happens during construction. A layout change can influence structural work, utilities, materials, and project scope. When design and construction are handled separately, homeowners may find themselves carrying information between different teams and trying to keep decisions aligned.
Cedar Creek Renovations provides construction design services in Amboy, WA, to help turn project ideas into practical plans connected to the work required to build them. Our home design services can support custom homes, additions, ADUs, remodels, and other larger residential projects through space planning, layout development, design collaboration, feasibility planning, and construction coordination.
With 39 years of hands-on construction experience, we look at design through the lens of how the project will actually be built. Our design-build approach connects planning and construction while giving you one primary team to communicate with as the project develops. Bring us your ideas, needs, and questions, and we can start working through what the project needs to move forward.
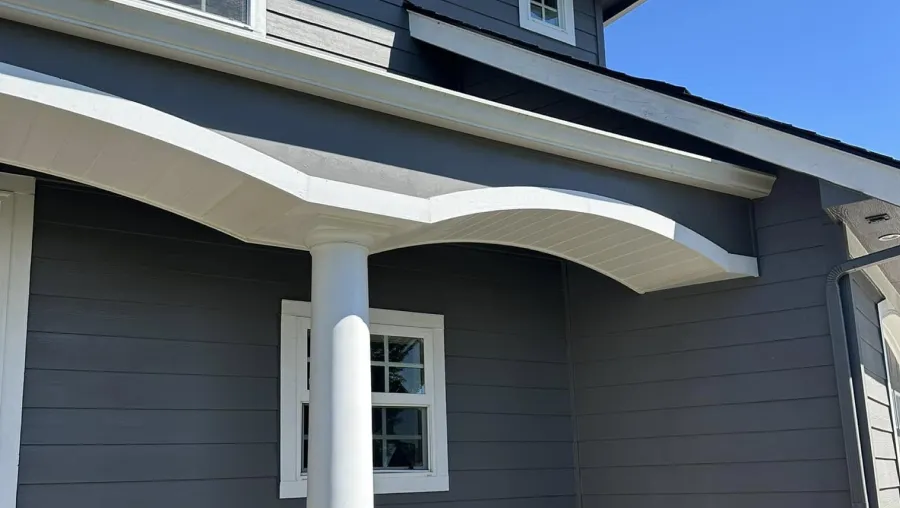
Connect the Design With the Work Required to Build It
A construction plan needs to do more than communicate how a finished space should look. It also needs to account for how spaces function, how structural and building considerations affect the project, and how design decisions fit within the intended scope.
Key Features:
- Project Vision and Needs Assessment: We start by discussing what you want to build, how you plan to use the space, and the needs the project should address.
- Space Planning and Layout Development: We help develop layouts around function, available space, project goals, and construction considerations.
- Design Collaboration: Materials, finishes, structural needs, and other design decisions can be considered alongside the larger project scope.
- Feasibility and Scope Planning: We consider construction feasibility along with budget and scope considerations as plans develop.
- Design and Construction Coordination: Planning, permit and code coordination when applicable, construction preparation, project management, and communication can stay connected as the project moves forward.
Benefits:
- Make Decisions With Construction in Mind: Connect layouts, materials, structural considerations, and other design choices to the realities of building the project.
- Reduce Unnecessary Handoffs: Work with a design-build team instead of managing completely separate design and construction processes on your own.
- Create a Clearer Path Into Construction: Develop the project vision, scope, layout, and construction considerations before moving deeper into the build.
If you’re looking for a home designer for a significant residential project, our approach connects the design conversation with practical construction knowledge. We can help with custom homes, additions, ADUs, remodels, and other larger projects where decisions about space, structure, materials, scope, and construction need to work together.
Our supplied design capabilities also include commercial design services and tenant build outs. Those projects can involve consultation, space and layout planning, design collaboration, scope considerations, structural and building considerations, and coordination between design and construction based on the specific project.
Give Your Project a Stronger Starting Point
Using construction design services in Amboy, WA can help you work through important decisions before they become construction questions in the field. Cedar Creek Renovations brings 39 years of hands-on experience to that process, allowing us to consider how layouts and design ideas connect with the work required to build them.
As a construction design company, we can coordinate the early project vision, space planning, layout development, material and finish considerations, feasibility, scope, and construction planning. Permit and code coordination can also be incorporated when applicable to the project.
If you’re comparing construction design companies, looking for home design services, or planning a project that could benefit from having design and construction connected from the beginning, start by telling us what you want to accomplish. We’ll talk through your ideas and help develop a clearer path from the initial concept toward construction.
Have Plans for Your Property?
Whether you’re thinking about building, remodeling, expanding, or repairing your home, talk with us about what you want to accomplish and what the project may involve.