Build the Home You’ve Always Wanted
Build Storage, Workshop, and Vehicle Facilities With Detached Garage Builders in Amboy, WA
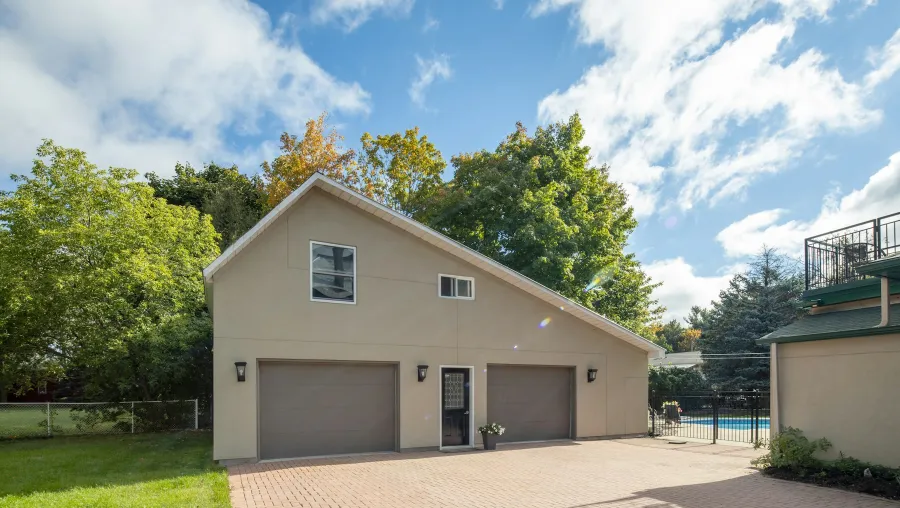
When vehicles, tools, equipment, and projects start competing for space, a detached garage can give everything a place of its own. It can provide dedicated vehicle storage, create room for a workshop, organize equipment, or add flexible usable space without requiring the new structure to be attached to your home.
A detached garage still needs to be planned as a complete building. Its location on the property, intended purpose, foundation, framing, roofing, exterior finishes, openings, electrical needs, and interior details all affect the project. Thinking through those elements early helps connect what you want from the garage with what needs to be built.
Cedar Creek Renovations is one of the detached garage builders in Amboy, WA homeowners can turn to for planning and construction from the foundation through the finished structure. Our detached garage construction services can include site preparation, concrete and foundation work, structural framing, roofing, siding, windows, garage doors, electrical coordination, insulation, drywall, and finish work.
With 39 years of hands-on construction experience, we know how important it is to plan around both the property and the purpose of the building. Our design-build approach keeps those considerations connected from the beginning. Tell us what you need more room for, and we can start discussing a garage designed around how you plan to use it.
Build a Garage Around What You Need to Store or Do
Not every detached garage needs to serve the same purpose. One homeowner may need protected vehicle storage, while another needs room for equipment, tools, or hands-on projects. Planning the building around its intended use helps determine the layout and construction details that matter most.
Key Features:
- Garage Planning and Design: We consider your intended use, available property space, layout needs, and major construction requirements as the project takes shape.
- Foundation and Structural Construction: Site preparation, concrete and foundation work, framing, and other structural components form the base of the project.
- Exterior Construction: Roofing, siding, exterior finishes, windows, garage doors, and openings can be coordinated as part of the build.
- Interior Construction: Electrical work, insulation, drywall, interior finishes, trim, and other details can be incorporated according to the project scope.
- Storage and Workshop Considerations: The layout can account for vehicle storage, equipment, tools, workshop needs, or other planned uses.
Benefits:
- Free Up Space Elsewhere: Move vehicles, tools, equipment, or project materials into a dedicated structure instead of crowding other areas of your property.
- Plan Around a Specific Purpose: Create a garage with its intended use in mind rather than adapting your needs to an existing structure.
- Coordinate the Whole Build: Keep planning, site work, structural construction, exterior work, and interior finishing connected through one construction process.
Our approach to detached garage construction covers the major stages needed to take the structure from planning to completion. Depending on the project, that can include site preparation, foundation and concrete work, structural framing, roofing, siding, windows, garage doors and openings, electrical coordination, insulation, drywall, interior finishes, and trim.
If you’re considering a custom detached garage, we can also discuss how storage or workshop needs should influence the layout. Our design-build approach helps connect those early decisions with the construction required to create the finished structure. Cedar Creek Renovations is licensed, bonded and insured, and we bring 39 years of hands-on construction experience to projects throughout our Southwest Washington service area.
Put Your Property to Work in a New Way
Working with detached garage builders in Amboy, WA gives you the opportunity to create a separate structure around needs your current home or garage may not accommodate. Whether the priority is vehicle storage, equipment, a workshop, or flexible space, the project can be planned around both your property and intended use.
A detached garage addition also involves decisions about where the building will sit and how its foundation, framing, exterior, openings, electrical needs, and interior details will work together. Our role is to keep those parts connected so the construction follows a clear plan from the ground up.
If you’re comparing detached garage construction companies or considering whether a new garage could make better use of your property, start by telling us what you want the building to accomplish. We’ll discuss your ideas, available space, and construction needs so you can take the next step toward a garage built for the way you plan to use it.

Have Plans for Your Property?
Whether you’re thinking about building, remodeling, expanding, or repairing your home, talk with us about what you want to accomplish and what the project may involve.